
1, 2 & 3 Bedroom Apartments in Austin
Discover our collection of 1, 2 & 3 bedroom apartments in Austin at Citizen House Decker. Each floor plan is thoughtfully designed with open layouts, modern finishes, and plenty of natural light, offering a comfortable home base in one of East Austin's most vibrant neighborhoods. Whether you prefer a cozy one-bedroom or a roomier three-bedroom layout, you'll find a home that fits how you live.
One-bedroom floor plans range from 622 to 894 ... Read More
1, 2 & 3 Bedroom Apartments in Austin
Discover our collection of 1, 2 & 3 bedroom apartments in Austin at Citizen House Decker. Each floor plan is thoughtfully designed with open layouts, modern finishes, and plenty of natural light, offering a comfortable home base in one of East Austin's most vibrant neighborhoods. Whether you prefer a cozy one-bedroom or a roomier three-bedroom layout, you'll find a home that fits how you live.


One-bedroom floor plans range from 622 to 894 square feet, ideal for individuals or couples who want space and function. Each apartment includes a fully equipped kitchen with stainless steel appliances, quartz countertops, and custom cabinetry. Open-concept layouts, 9-foot ceilings, and in-home washers and dryers help make daily routines feel effortless. Walk-in closets offer generous storage, and select homes feature private patios or balconies for added outdoor space.

If you’re looking for more room, the two-bedroom apartments offer between 1,005 and 1,361 square feet. These layouts are well-suited for roommates, small families, or anyone needing a home office or guest room. Like the one-bedroom options, each home includes upscale finishes, luxury vinyl plank flooring in living areas, and modern smart-home touches. The added bedroom and second bathroom offer extra flexibility for your daily life.
Three-bedroom layouts provide up to 1,361 square feet of living space. Perfect for households that need even more room to work, relax, and entertain, these apartments include all the modern features found in the smaller floor plans—plus the advantage of an additional bedroom. Whether you're creating a guest suite or a quiet workspace, you’ll have the flexibility to make the space your own.
Luxury Community Amenities

Beyond our apartments, Citizen House Decker offers a collection of amenities designed for comfort and connection. Cool off at the resort-style pool, lounge under the cabanas, or fire up the grills for an evening outside. The high-tech fitness center and pickleball court make staying active easy, while the bark park gives pets a space to play. Inside the clubhouse, you’ll find a game lounge, co-working spaces, a coffee bar, and a kitchenette available for residents to enjoy. Covered parking and a community playground round out the amenities, creating a well-balanced lifestyle from morning to night.
A Connected East Austin Location
Living at Citizen House Decker means having quick access to some of the best parts of Austin. These apartments for rent in Austin are just minutes from major highways, local dining, shopping, and entertainment. With nearby parks and green spaces, you can enjoy the outdoors without sacrificing convenience.
If you’re searching for East Austin apartments that offer modern design, thoughtful amenities, and a location that fits your lifestyle, Citizen House Decker is a place you’ll want to call home. Schedule a tour of our one, two, and three-bedroom apartments in Austin today!
Introducing Total Monthly Leasing Price
Planning your budget is essential, and we’re here to make it simpler. Our Total Monthly Leasing Price reflects all fixed, mandatory fees alongside your base rent, giving you a complete picture of your monthly costs. To customize your Total Monthly Leasing Price and plan with confidence, use our Calculate My Costs tool found within the Map view. We’ve also provided a list of all potential fees you may encounter as a resident which can be found at the bottom of the page.
Transparency meets convenience—so you can focus on finding the perfect home.
* Total Monthly Leasing Price includes base rent, all monthly mandatory and any user-selected optional fees. Excludes variable, usage-based, and required charges due at or prior to move-in or at move-out. Security Deposit may change based on screening results, but total will not exceed legal maximums. Some items may be taxed under applicable law. Some fees may not apply to rental homes subject to an affordable program. All fees are subject to application and/or lease terms. Prices and availability subject to change. Resident is responsible for damages beyond ordinary wear and tear. Resident may need to maintain insurance and to activate and maintain utility services, including but not limited to electricity, water, gas, and internet, per the lease. Additional fees may apply as detailed in the application and/or lease agreement, which can be requested prior to applying.
Floor plans are artist’s rendering. All dimensions are approximate. Actual product and specifications may vary in dimension or detail. Not all features are available in every rental home. Please see a representative for details.
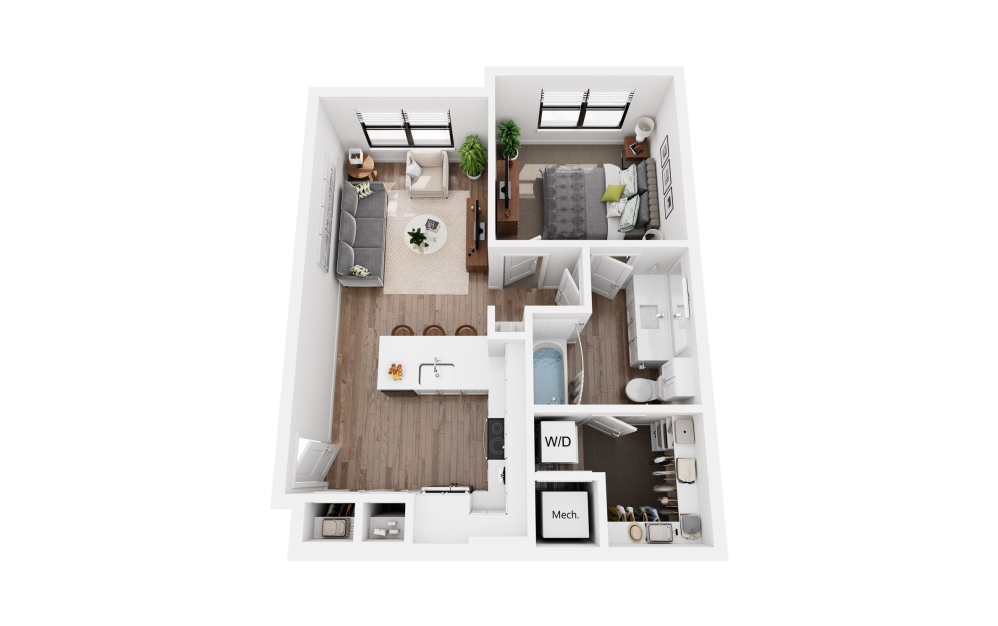
Olive A1
1 bed1 bath622 sq. ft.
Income Restrictions Apply
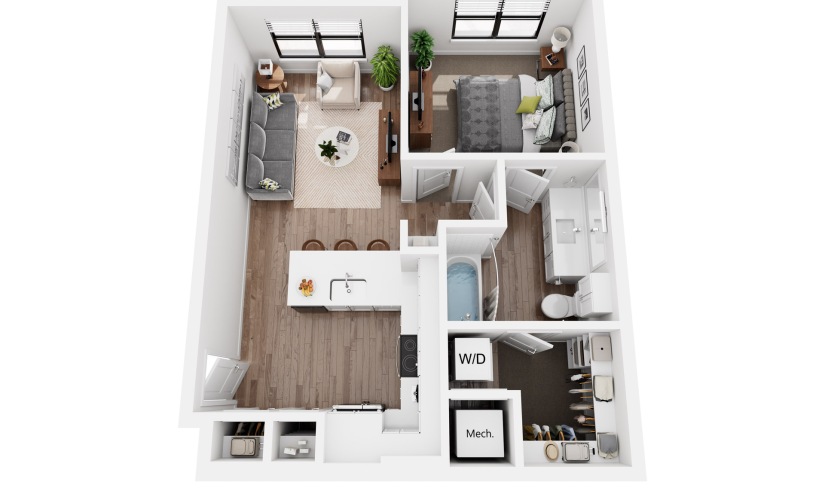
Olive A1.6
1 bed1 bath622 sq. ft.
Only 1 left!
15 months $1,172 Base Rent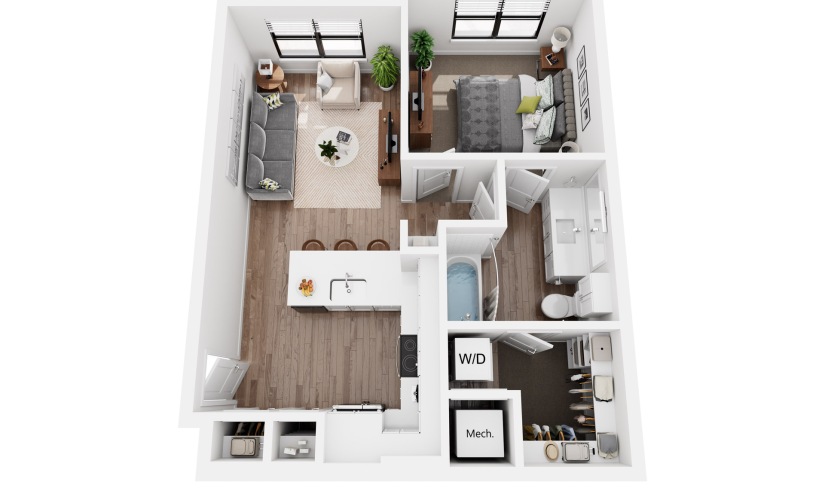
Income Restrictions Apply
Olive A1.8
1 bed1 bath622 sq. ft.
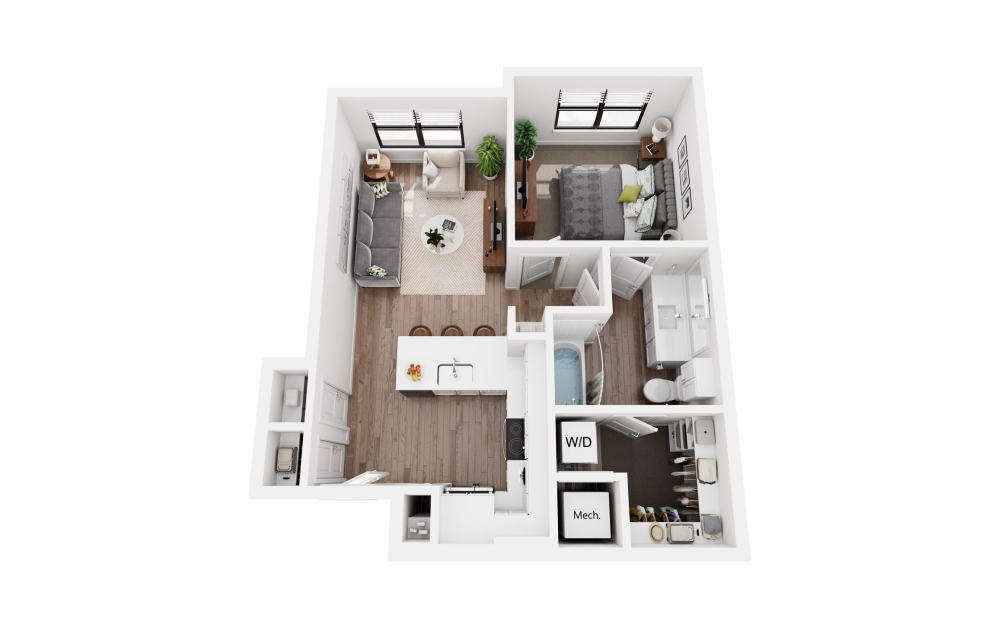
Olive A1a
1 bed1 bath628 sq. ft.
Only 1 left!
15 months $1,392 Base Rent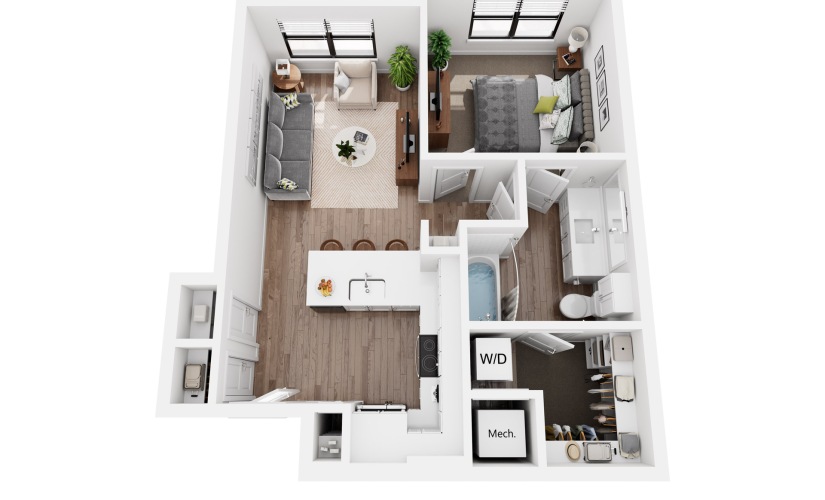
Income Restrictions Apply
Olive A1a.6
1 bed1 bath628 sq. ft.
Only 1 left!
15 months $1,172 Base Rent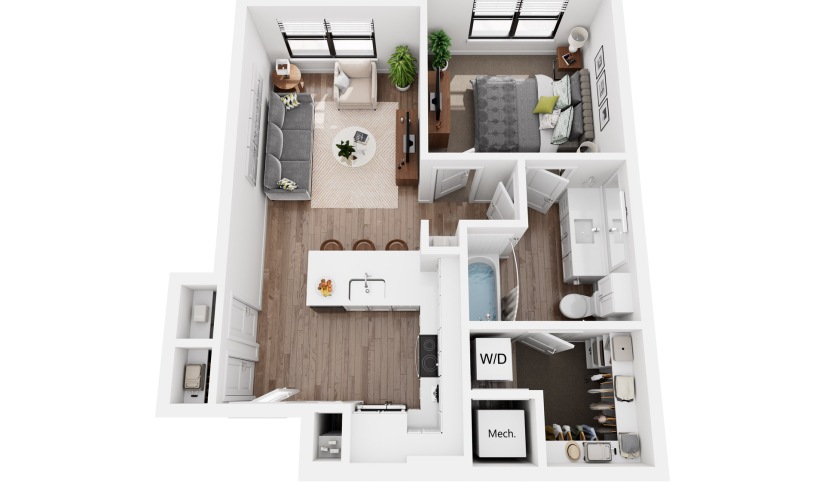
Income Restrictions Apply
Olive A1a.8
1 bed1 bath628 sq. ft.
Only 2 left!
15 months $1,172 - $1,382 Base Rent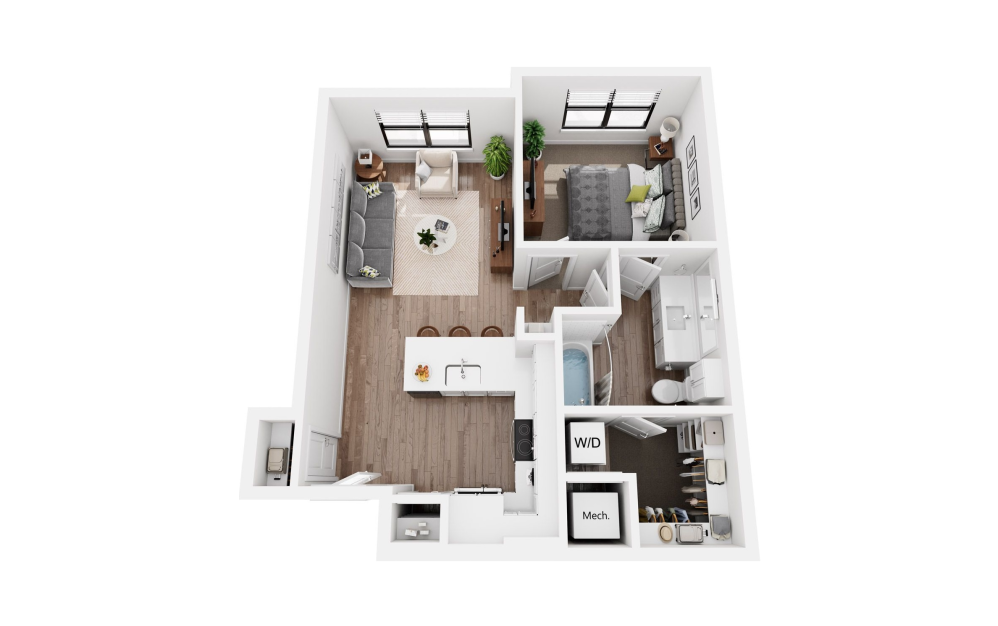
Olive A1b
1 bed1 bath650 sq. ft.
Only 1 left!
15 months $1,452 Base Rent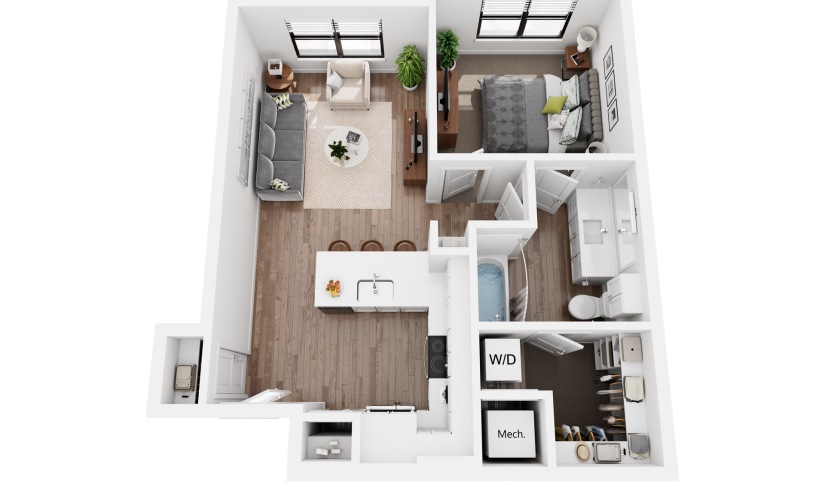
Income Restrictions Apply
Olive A1b.6
1 bed1 bath650 sq. ft.
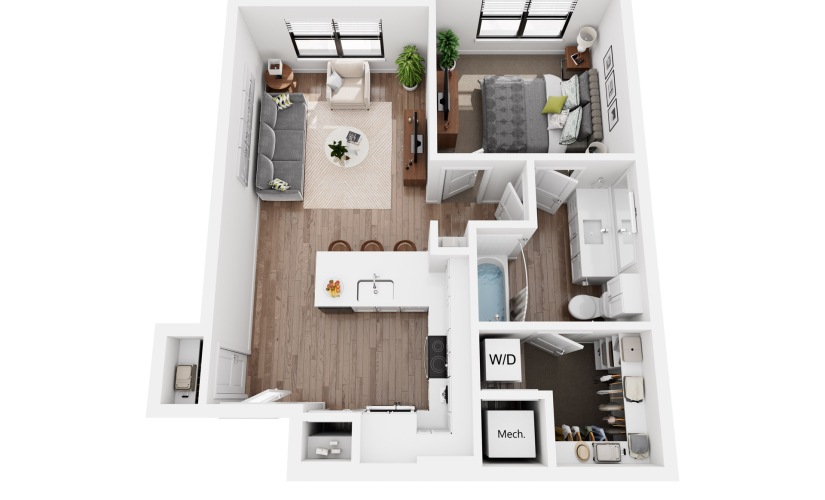
Income Restrictions Apply
Olive A1b.8
1 bed1 bath650 sq. ft.
Only 3 left!
15 months $1,178 - $1,367 Base Rent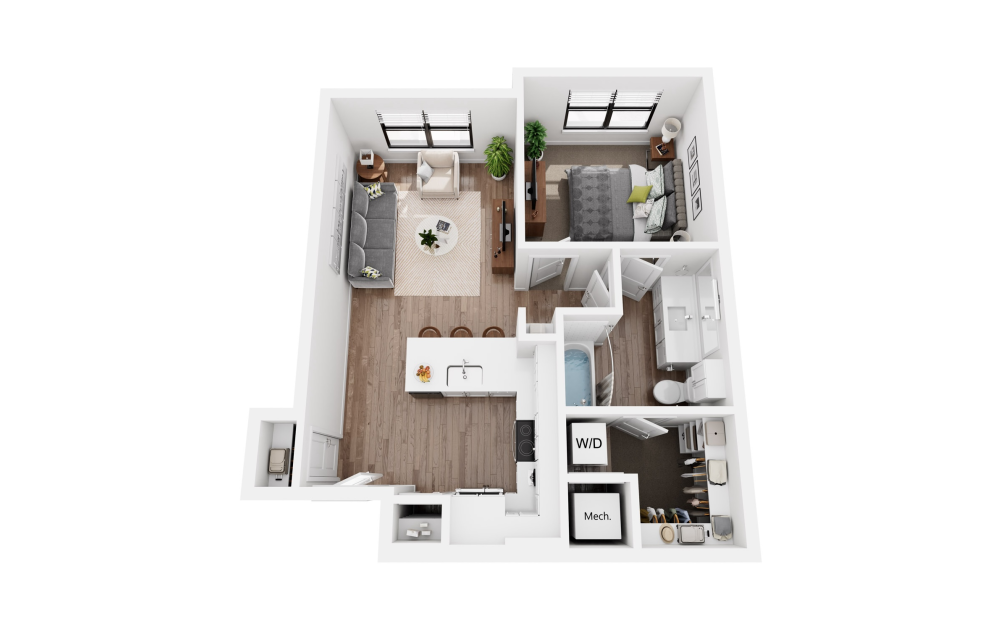
Fern A2
1 bed1 bath652 sq. ft.
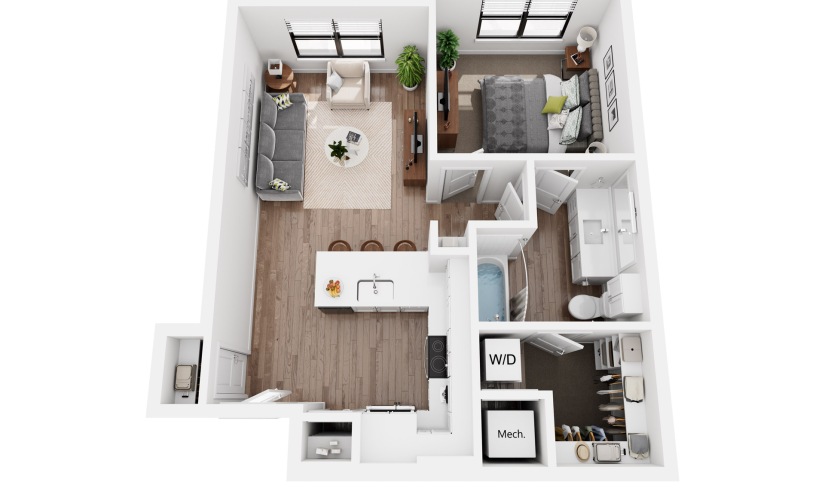
Income Restrictions Apply
Fern A2.8
1 bed1 bath652 sq. ft.
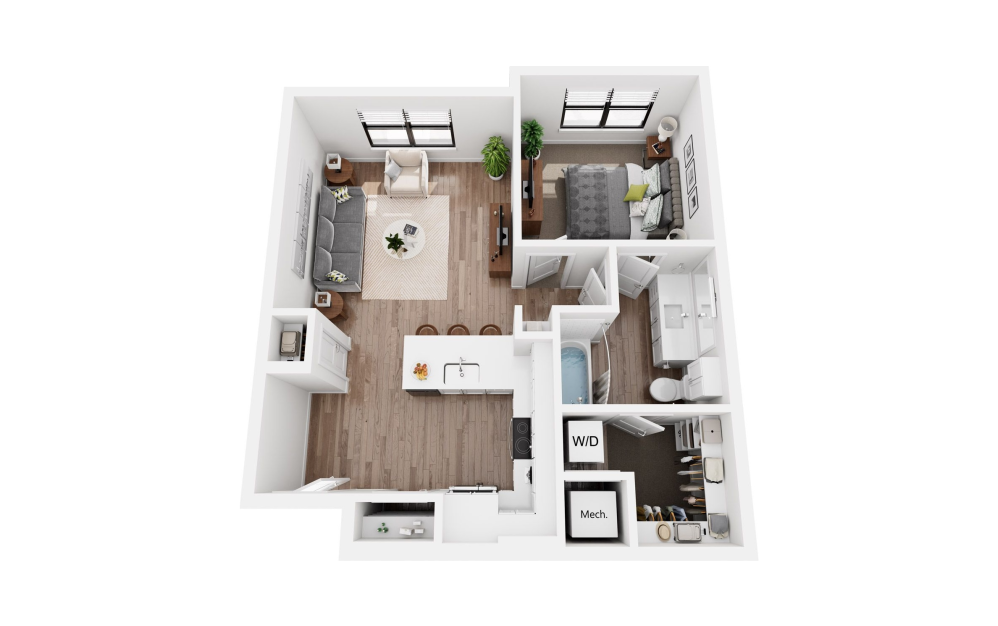
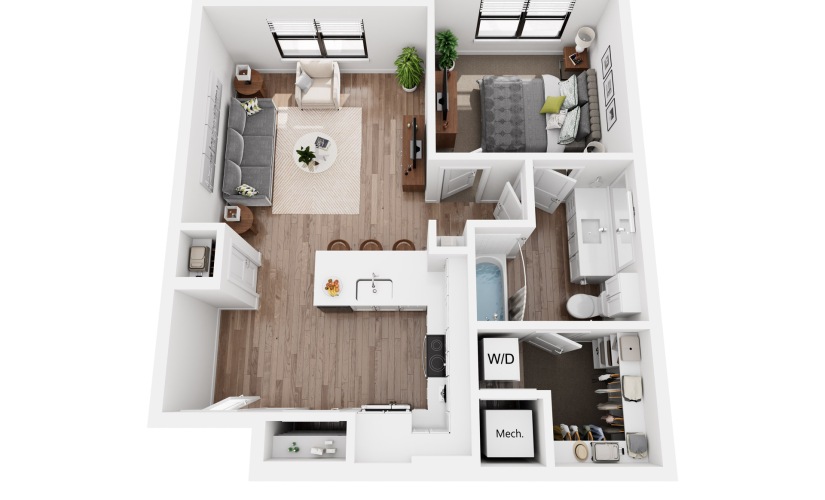
Fern A2a
1 bed1 bath690 sq. ft.
Income Restrictions Apply
Fern A2a.6
1 bed1 bath690 sq. ft.
Only 1 left!
15 months $1,172 Base Rent
Income Restrictions Apply
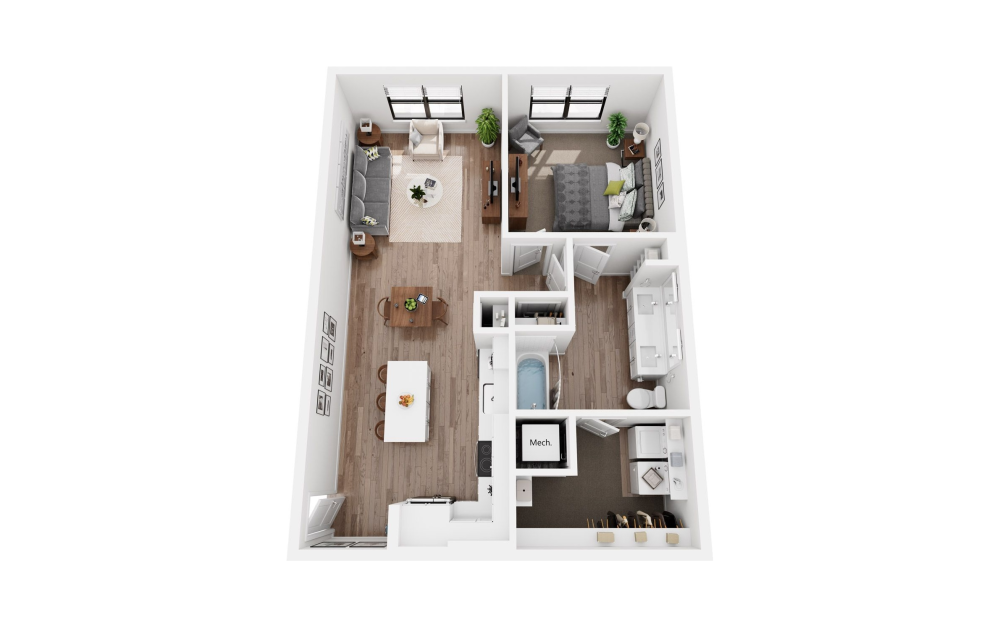
Fern A2a.8
1 bed1 bath690 sq. ft.
Fern A2b
1 bed1 bath857 sq. ft.
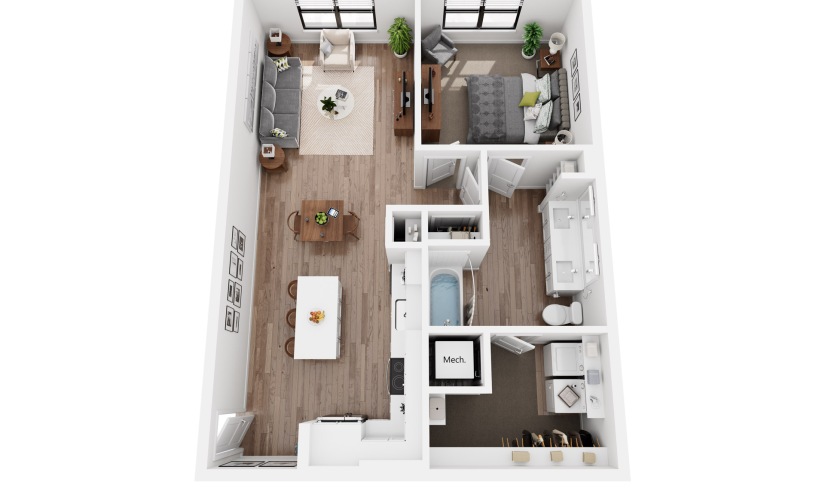
Income Restrictions Apply
Fern A2b.6
1 bed1 bath857 sq. ft.

Income Restrictions Apply
Fern A2b.8
1 bed1 bath857 sq. ft.
Only 1 left!
15 months $1,283 Base Rent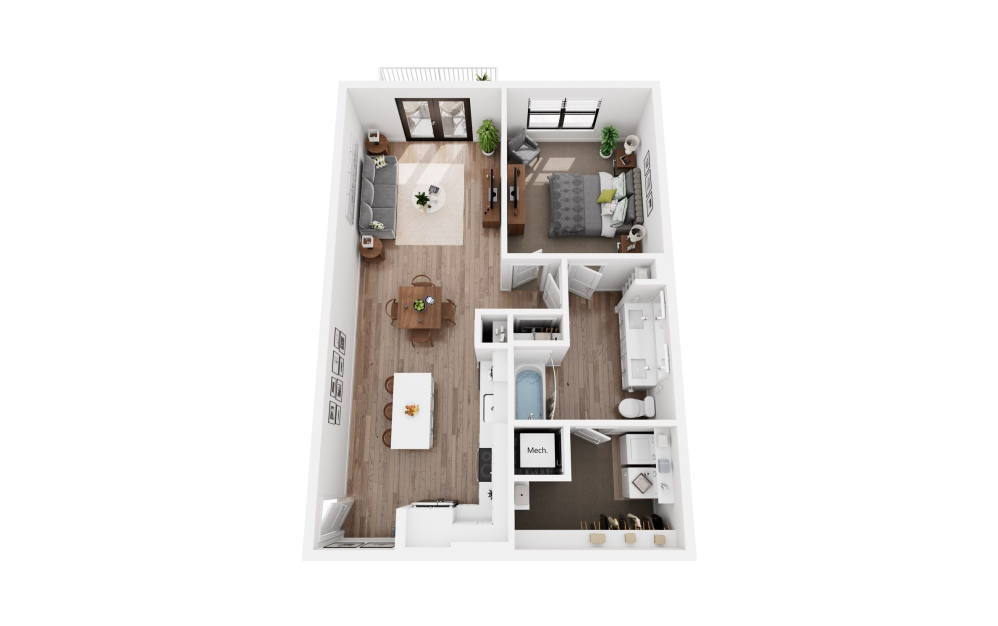
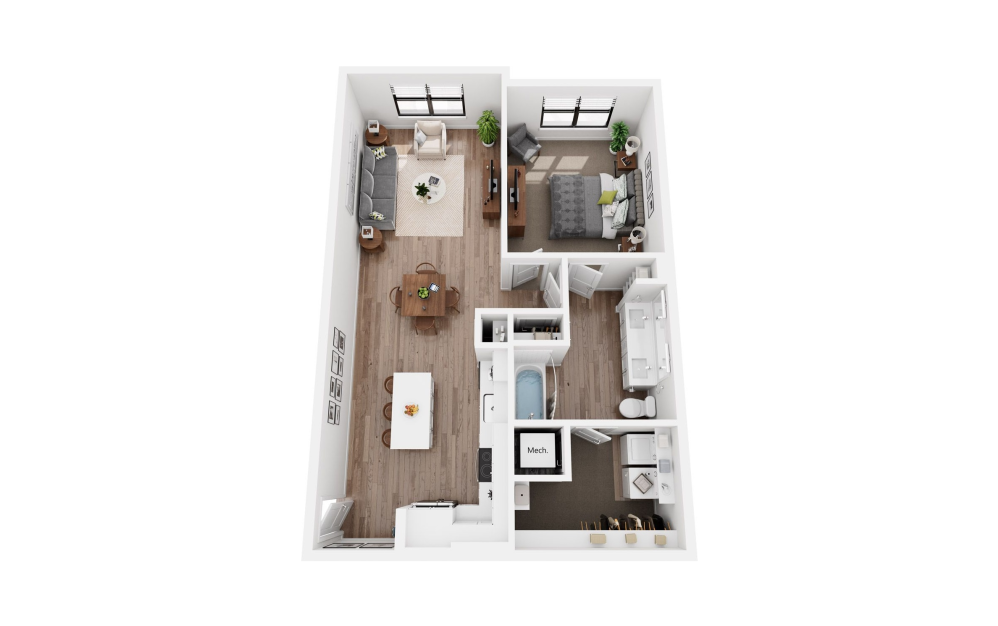
Fern A2c
1 bed1 bath894 sq. ft.
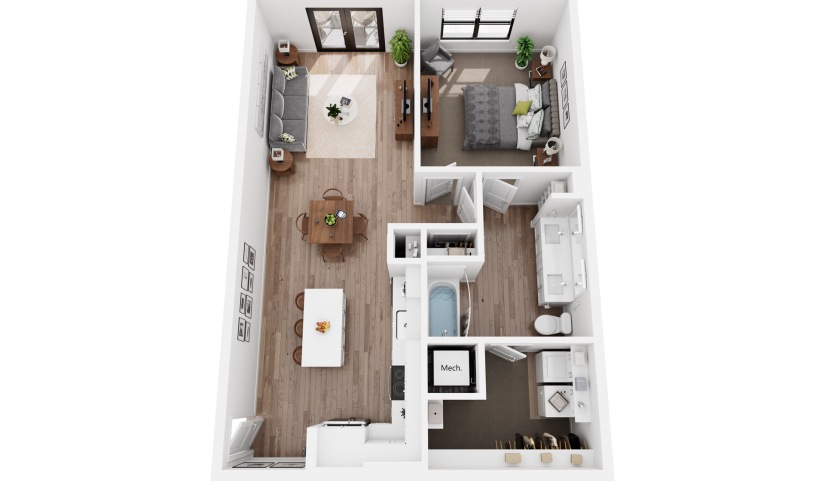
Income Restrictions Apply
Fern A2c.6
1 bed1 bath894 sq. ft.
Only 1 left!
15 months $1,173 Base Rent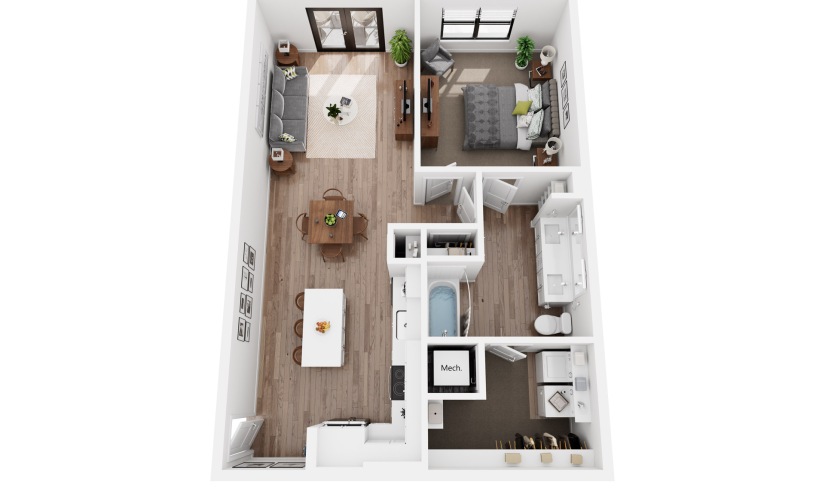
Income Restrictions Apply
Fern A2c.8
1 bed1 bath894 sq. ft.
Collins A3
1 bed1 bath913 sq. ft.

Income Restrictions Apply
Collins A3.6
1 bed1 bath913 sq. ft.
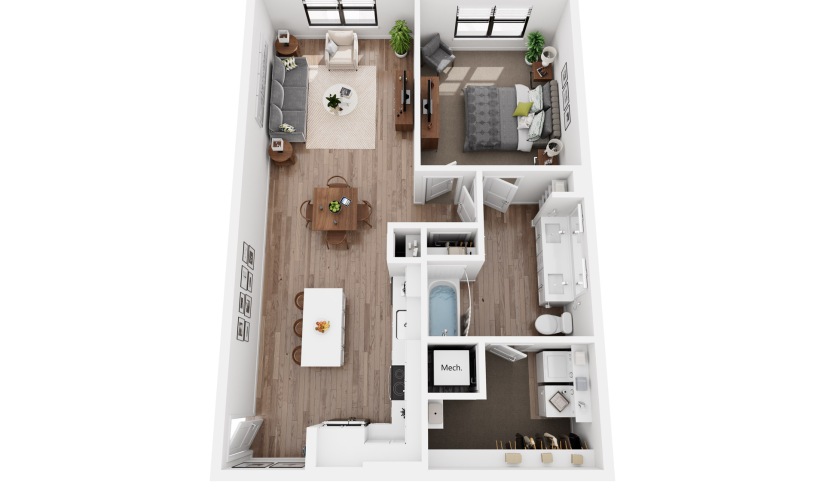
Income Restrictions Apply
Collins A3.8
1 bed1 bath913 sq. ft.
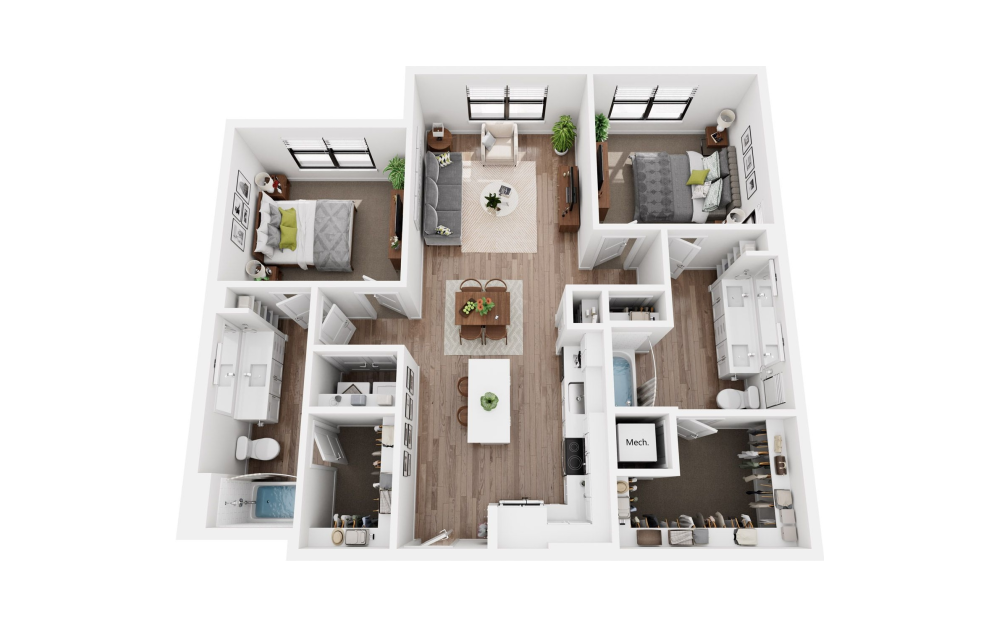
Sienna B1
2 bed2 bath1167 sq. ft.
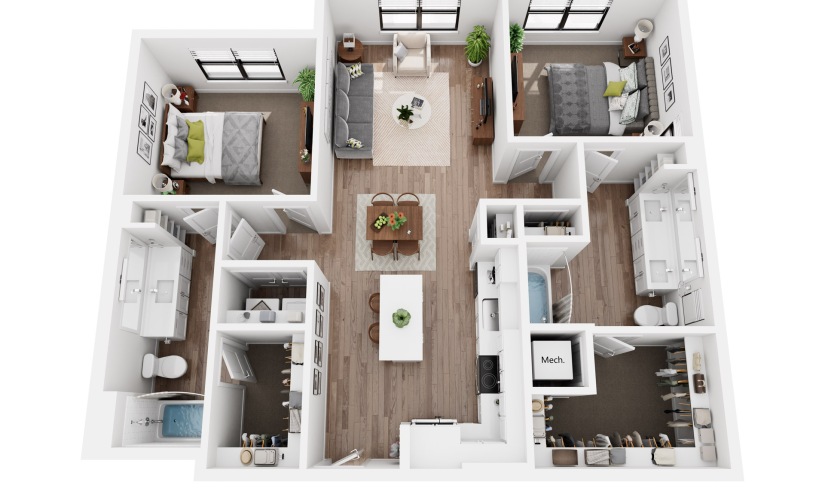
Income Restrictions Apply
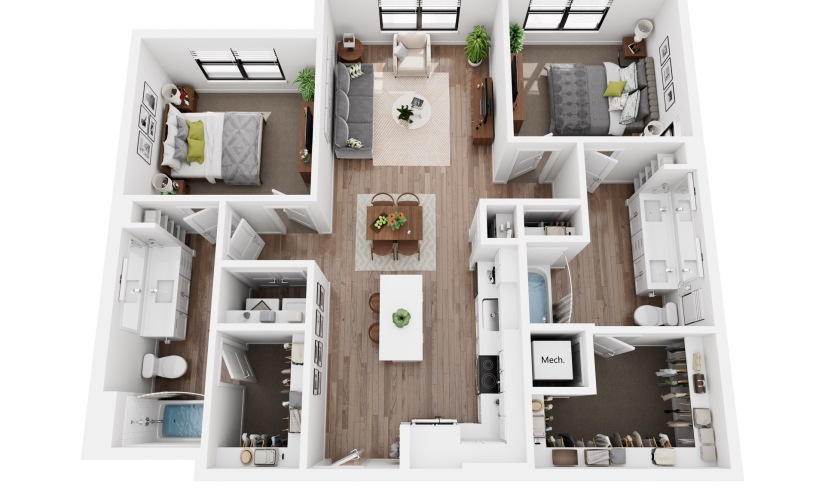
Sienna B1.6
2 bed2 bath1167 sq. ft.
Income Restrictions Apply
Sienna B1.8
2 bed2 bath1167 sq. ft.
Only 2 left!
15 months $1,458 - $1,938 Base Rent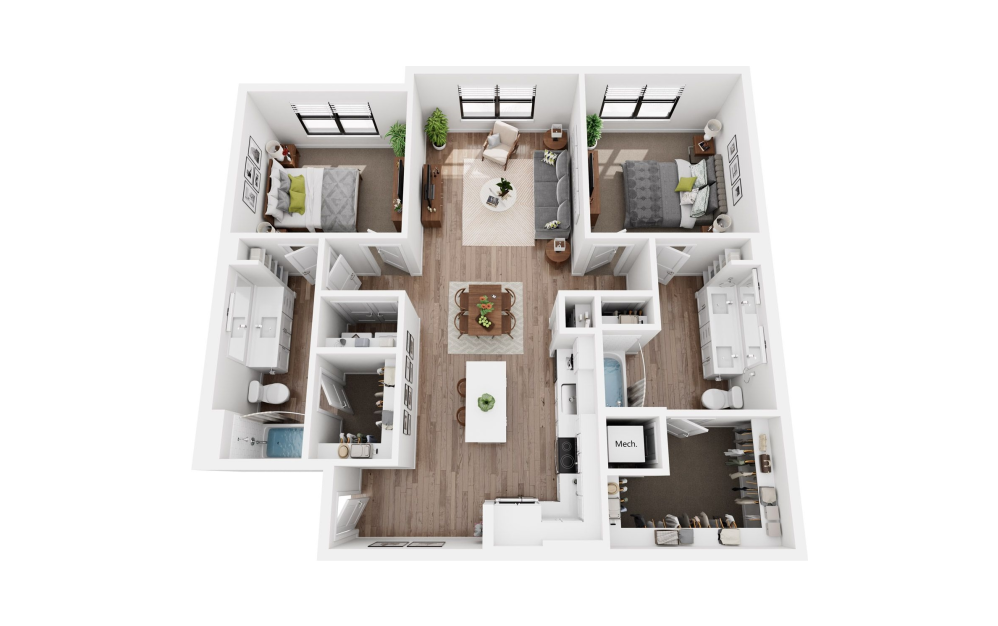
Della B2
2 bed2 bath1210 sq. ft.
Only 1 left!
15 months $2,013 Base Rent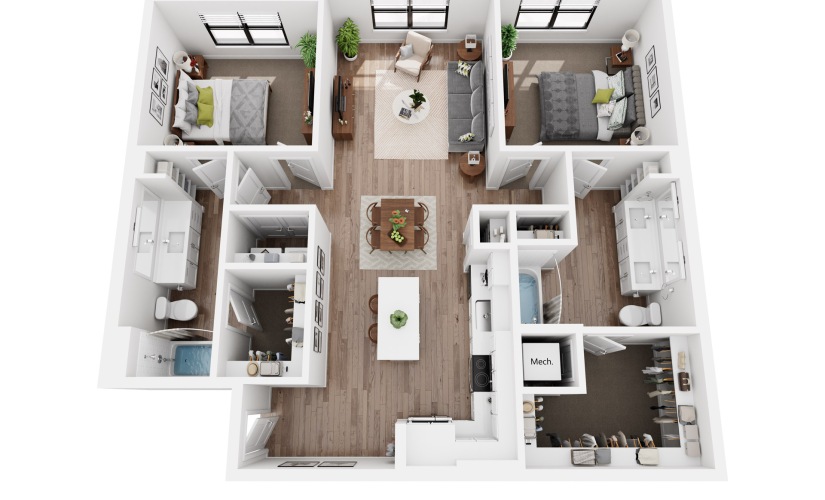
Income Restrictions Apply
Della B2.6
2 bed2 bath1210 sq. ft.
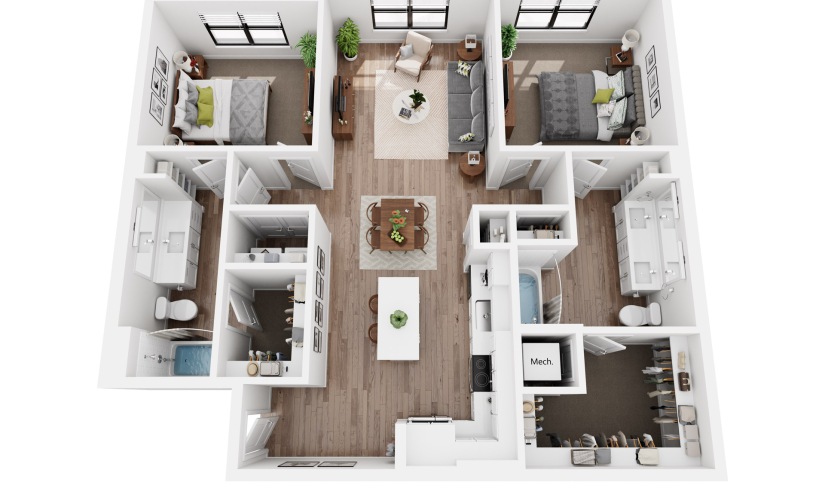
Income Restrictions Apply
Della B2.8
2 bed2 bath1210 sq. ft.
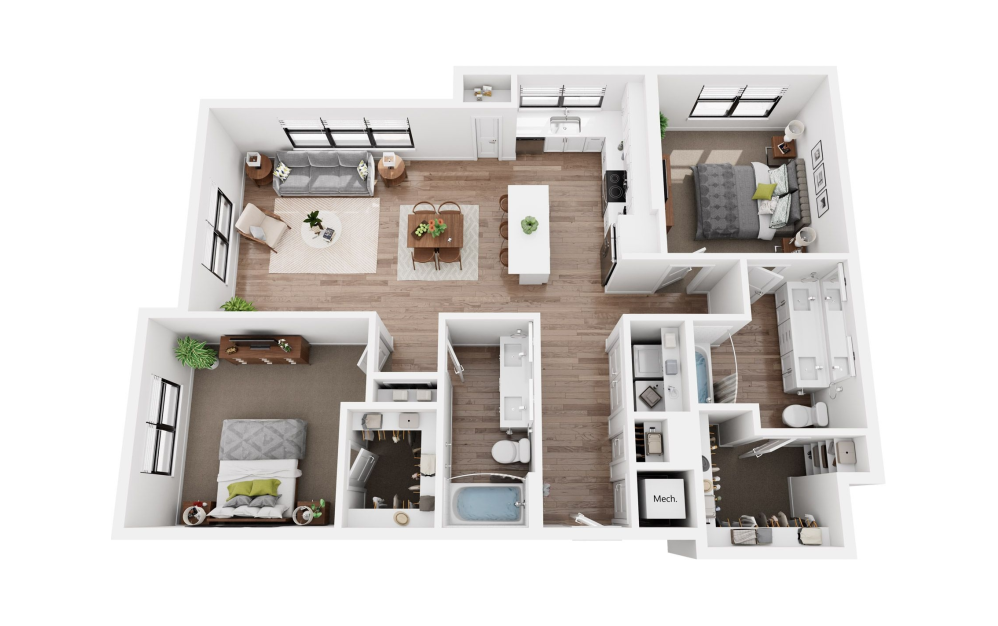
Hunter B3
2 bed2 bath1286 sq. ft.
Only 1 left!
15 months $2,188 Base Rent
Income Restrictions Apply
Hunter B3.6
2 bed2 bath1286 sq. ft.
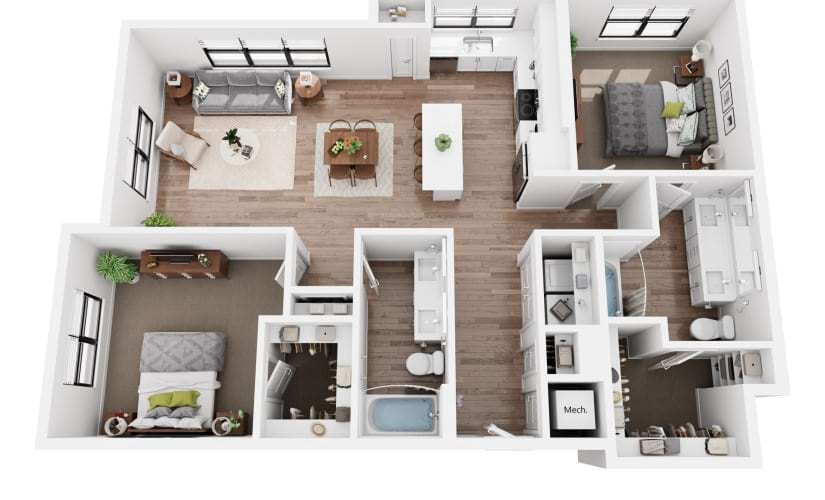
Income Restrictions Apply
Hunter B3.8
2 bed2 bath1286 sq. ft.
Only 1 left!
15 months $1,938 Base Rent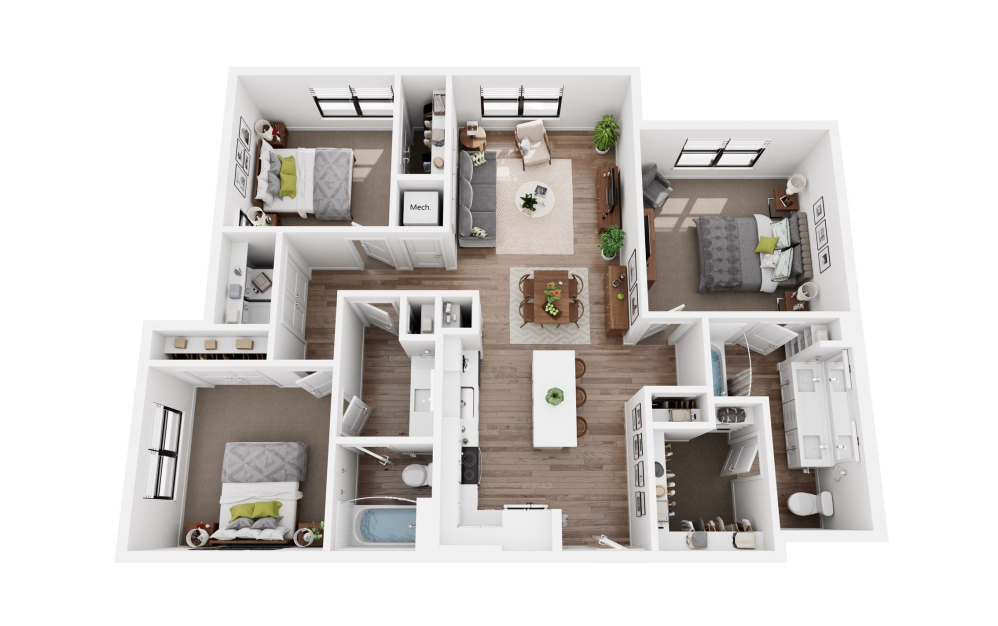
10 Weeks Free!
Bruno C1
3 bed2 bath1361 sq. ft.
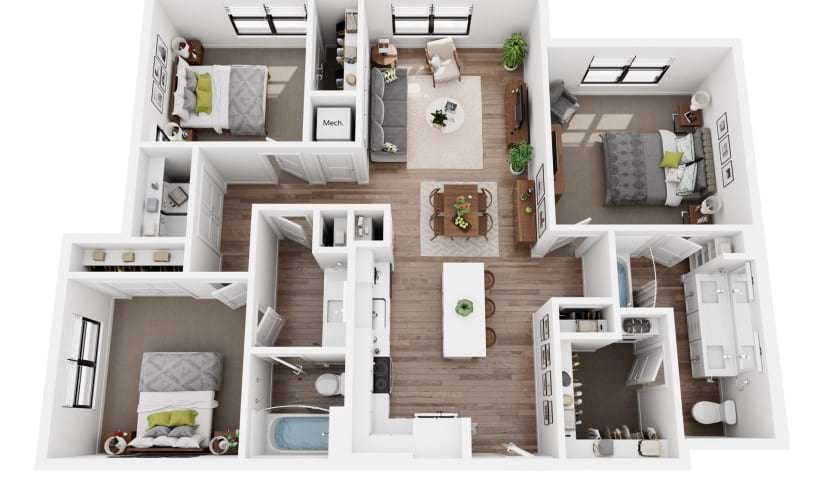
Income Restrictions Apply
Bruno C1.6
3 bed2 bath1361 sq. ft.
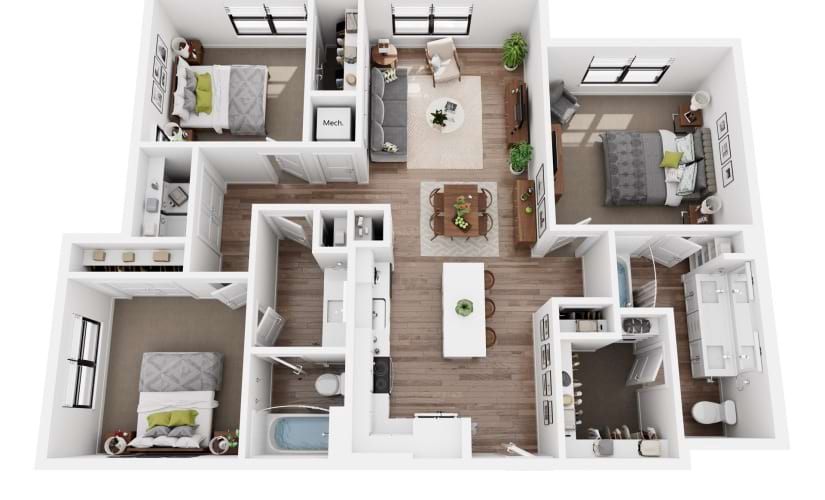
Income Restrictions Apply
Bruno C1.8
3 bed2 bath1361 sq. ft.
* Total Monthly Leasing Price includes base rent, all monthly mandatory and any user-selected optional fees. Excludes variable, usage-based, and required charges due at or prior to move-in or at move-out. Security Deposit may change based on screening results, but total will not exceed legal maximums. Some items may be taxed under applicable law. Some fees may not apply to rental homes subject to an affordable program. All fees are subject to application and/or lease terms. Prices and availability subject to change. Resident is responsible for damages beyond ordinary wear and tear. Resident may need to maintain insurance and to activate and maintain utility services, including but not limited to electricity, water, gas, and internet, per the lease. Additional fees may apply as detailed in the application and/or lease agreement, which can be requested prior to applying.
Floor plans are artist’s rendering. All dimensions are approximate. Actual product and specifications may vary in dimension or detail. Not all features are available in every rental home. Please see a representative for details.
Easy-to-Use Guide
To make things simple and clear, we have put together a list of potential fees you might encounter as a current or future resident. This way, you can easily see what your initial and monthly costs might be in addition to base rent.